

Property ID: SFC-AC-ROIMLS
For Sale Php 30,330,000 - Office
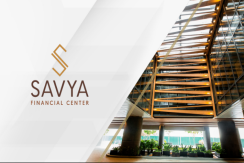
🏢 SAVYA FINANCIAL CENTER – GRADE A OFFICE DEVELOPMENT
Arthaland × Mitsubishi Estate | Arca South, Taguig City
📍 Location: Pulse Street, Arca South, Barangay Western Bicutan, Taguig City, Metro Manila
🤝 : Arthaland and Mitsubishi Estate
🏢 Property Type: Grade A Commercial Office Development
✨ PROJECT OVERVIEW
Discover Savya Financial Center, a next-generation Grade A office development designed to support modern businesses through sustainable architecture, advanced building technologies, operational efficiency, and employee wellness.
Strategically located in Arca South, Taguig City, the development offers access to major business districts, key road networks, and existing and planned transportation infrastructure.
Developed through a partnership between Arthaland and Mitsubishi Estate, Savya Financial Center combines international development expertise with a strong focus on sustainable commercial real estate.
📐 Land Area: 5,991 sqm
🏢 Gross Floor Area (GFA): 59,868 sqm across the North and South Towers
📏 Net Saleable Area (NSA): 24,595 sqm for the North Tower
📍 STRATEGIC LOCATION & ACCESSIBILITY
Conveniently connected to key destinations in Metro Manila:
✈️ Ninoy Aquino International Airport (NAIA): Approx. 4.7 km
🏙️ Bonifacio Global City (BGC): Approx. 5.0 km
🏢 Makati Central Business District: Approx. 7.0 km
🚗 Major Road Networks
-
C-5 Road
-
South Luzon Expressway (SLEX)
-
Skyway
-
C-6 corridor
🚆 Upcoming and Planned Infrastructure
-
Metro Manila Subway
-
North–South Commuter Railway
-
Taguig Integrated Terminal Exchange
-
Southeast Metro Manila Expressway
Distances and infrastructure timelines are approximate and subject to confirmation.
Price Range: ₱30.33M – ₱34.35M
🏗️ BUILDING FEATURES & COMPOSITION
The North Tower is designed to accommodate modern office requirements with multiple office configurations and supporting facilities.
-
Four basement parking levels
-
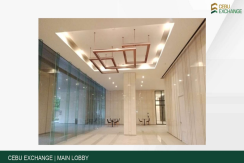
Ground-floor retail spaces and main lobby
-
Breezeway Garden Deck
-
Office bank super floors
-
Office super floors
-
Typical office floors with Zones 1, 2, and 3
-
Approximately 12–17 office units per typical floor, depending on configuration
-
Roof deck
🌿 SUSTAINABILITY & GREEN BUILDING CERTIFICATIONS
Savya Financial Center is designed around sustainability, resource efficiency, and healthier indoor environments, with the goal of reducing operational carbon emissions.
🌎 Targeted or Reported Certification Status
-
LEED: Pre-Certified Gold – U.S. Green Building Council
-
WELL v2: Pre-Certified – International WELL Building Institute
-
BERDE: On track for 4-Star / BERDE Excellence
-
EDGE: On track for EDGE Zero Carbon – IFC / World Bank Group
Certification status and final ratings are subject to confirmation by the respective certifying organizations.
💡 RESOURCE EFFICIENCY & OPERATING COST SAVINGS
Designed to reduce resource consumption compared with conventional buildings:
-
⚡ Energy Savings: Up to 40%, supported by double-glazed glass, energy-efficient lighting, and high-efficiency air-conditioning systems
-
💧 Water Savings: Up to 40%, through low-flow plumbing fixtures and rainwater harvesting and recycling systems
-
🌱 Renewable Energy: Reported use of 100% renewable energy for operational carbon reduction
Actual savings depend on building operations, tenant usage, and final system performance.
🖥️ NEXT-GENERATION BUILDING TECHNOLOGY
🔋 Power Resilience
-
100% backup power provision
-
Automatic standby generators
-
N+1 electrical redundancy
🌐 Connectivity & Smart Management
-
Fiber-optic pathways with provisions for multiple internet service providers
-
Integrated Building Management System (BMS)
-
Property management systems
-
Fire Detection and Alarm System
🔐 Security & Touchless Features
-
RFID access technology
-
20 high-speed elevators with destination control
-
Virtual concierge services
-
Semiautonomous surveillance robots
-
Touchless water fixtures
-
MERV-13 air filtration systems
🌳 EMPLOYEE WELLNESS & PRODUCTIVITY
Savya Financial Center incorporates features intended to create a healthier, more comfortable workplace.
-
Landscaped open spaces featuring Philippine native plants
-
Green spaces and wellness-oriented areas
-
Non-toxic building materials
-
Bicycle racks and shower facilities to support active commuting
-
Exclusive shuttle services connecting to Walter Mart in Makati and SM Megamall in Ortigas Center
💼 IDEAL FOR MODERN BUSINESSES
Savya Financial Center may suit companies seeking:
-
Premium Grade A office space
-
Access to major Metro Manila business districts
-
Modern building systems and resilient power infrastructure
-
Sustainability-focused workplace environments
-
Employee wellness and commuter support facilities
📩 INQUIRE TODAY!
Looking for a premium office address in Taguig City for your business?
📸 Message us for available office spaces, floor plans, leasing or purchase options, sample computations, and updated commercial terms.
📞 Contact us to discuss your office requirements and arrange a property presentation.
📌 Project specifications, certifications, availability, pricing, leasing terms, and building features are subject to confirmation by the developer or authorized representative.
⚖️ Always transact only with Licensed Real Estate Brokers in compliance with R.A. No. 9646.
#SavyaFinancialCenter #Arthaland #MitsubishiEstate #GradeAOffice #ArcaSouth #TaguigCity #CommercialRealEstate #SustainableBuildings #OfficeSpacePhilippines
Additional Details
- :